Property photo 1
Property photo 2
Property photo 3
Property photo 4
Property photo 5
Listed by The Agency, Maxim Sidelnik, Listing Contact: [email protected]
3 Beds
3 Baths
2,888 sqft

$1,185,000

5315 Yarmouth AVE 104, Encino CA, 91316

Price per sqft$410.32
Built in1974
Property size2,888 sqft
Property typeCondominium

Overview

Active

Listed Sep 16, 2026

Updated 4 days ago

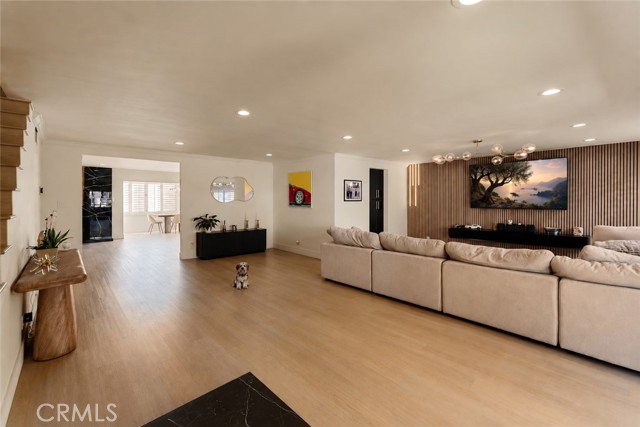
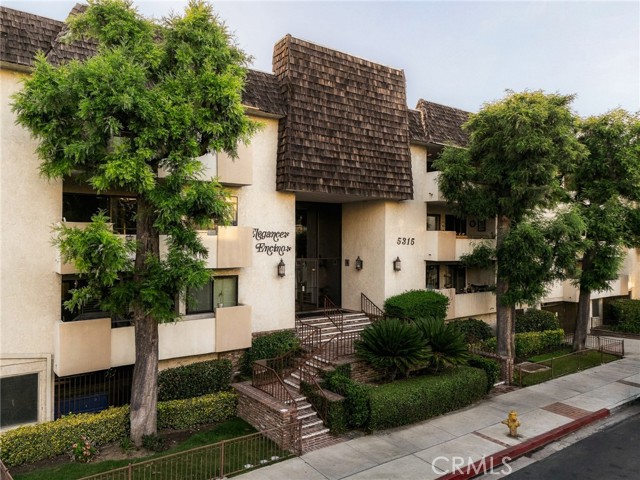
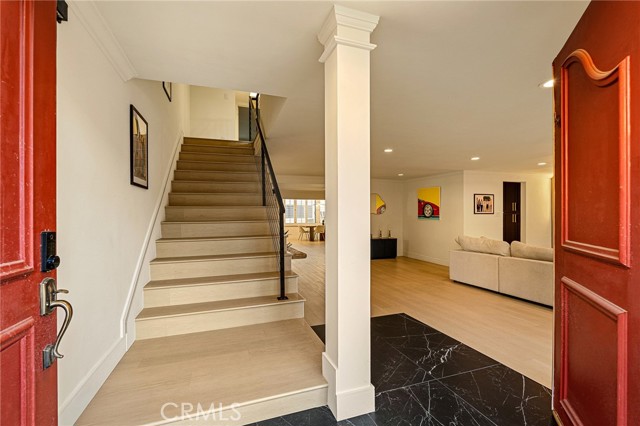
The biggest and boldest expression of townhouse living Encino has to offer. An exceptionally rare and fully reimagined 2,888 SF three bedroom, three bathroom home featuring direct access to a subterranean garage. Live life wonderfully knowing every part of this home has been thoughtfully upgraded, including the plumbing, electrical, and air conditioning. The main level is wide and open, with expansive living areas filled with natural sunlight, complemented by a warm and customizable Lutron lighting system and grounded by wide-plank, warm toned floors. This extensive setting creates the perfect combination of entertaining, leisure, and the simple enjoyment of home. An abundance of storage is found throughout, with additional closets and an oversized custom kitchen. The kitchen features Frigidaire appliances, a six-burner stove, beverage refrigerator, generous prep space, backlit cabinetry, an appliance garage, and easy access to both the grand dining area and family room. Additional highlights on the main level include a powder room, direct garage access, and a spacious outdoor terrace perfectly positioned for effortless indoor/outdoor living. Up the custom lit staircase, the bedroom level features two expansive primary suites with walk in closets and en suite bathrooms, accompani

$7,884/mo

Est. mortgage payment based on a $1,185,000 home price.

All estimates are provided by Luxury Presence for informational purposes only. Actual amounts may vary.

Additional information

MLS® ID
CRSR26202741

Interior Features

Bedrooms
3
Bathrooms
3
Fireplace
Yes
Cooling
Yes
Heating
Yes
Basement
No

Exterior Features

Lot Size
1 Acres

Other Property Details

Association Fee Frequency
Monthly
Garage
Yes
MLS provider logo

Listed by The Agency, Maxim Sidelnik DRE:02109488,
Listing Contact: [email protected] 

All information deemed reliable but not guaranteed and should be independently verified. All properties are subject to prior sale, change or withdrawal. Neither listing broker(s) nor shall be responsible for any typographical errors, misinformation, misprints and shall be held totally harmless.

The data relating to real estate for sale on this website comes in part from the Internet Data Exchange program of the MLS Listings, Inc. MLS system. Real estate listings held by brokerage firms other than are marked with the Internet Data Exchange icon (a stylized house inside a circle) and detailed information about them includes the names of the listing brokers and listing agents.

©2026 MLS Listings, Inc. All rights reserved. 2026

Data last updated 4:32 AM UTC, 10/3/2026


Powered by Luxury Presence
