Property photo 1
Property photo 2
Property photo 3
Property photo 4
Property photo 5
Listed by Elevate Real Estate Agency, Lisa Castro, Nancy Risse Listing Contact: [email protected]
4 Beds
3 Baths
1,979 sqft

$899,000

11587 Chadwick, Corona CA, 92878

Price per sqft$454.27
Built in1987
Property size1,979 sqft
Property typeResidential

Overview

Active

Listed Sep 23, 2026

Updated 14h ago

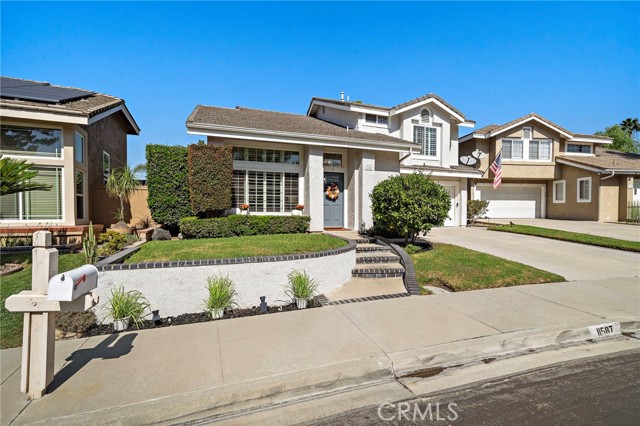
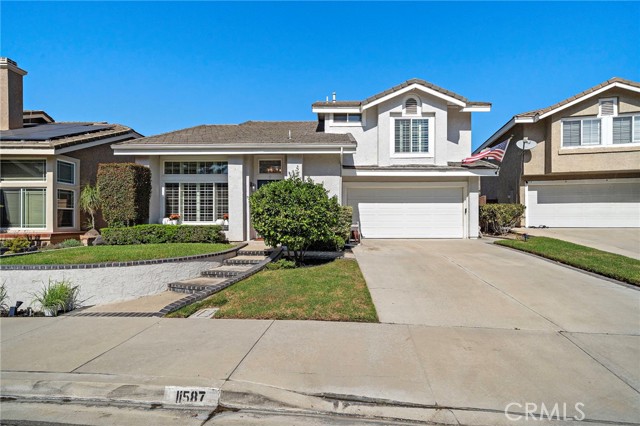
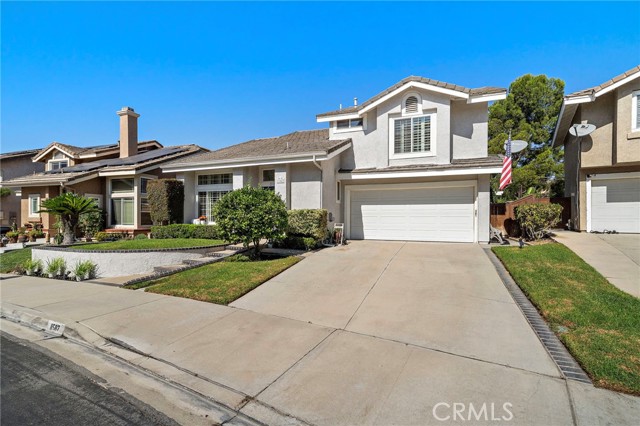
*MOTIVATED SELLERS. PRICED TO ATTRACT SERIOUS BUYERS. DON'T MISS THIS OPPORTUNITY - BRING YOUR BUYERS!* Welcome home to 11587 Chadwick Rd in Corona, where breathtaking views, thoughtful design, and exceptional upgrades come together to create a truly remarkable home! From the moment you enter, it’s clear this beautifully appointed 4-bedroom, 2.5-bath home showcases distinctive attention to detail and a love for quality throughout. The main level features tile flooring, crown and base molding, detailed wainscoting, recessed LED lighting, a striking double-sided fireplace, and beautiful real-wood staircase. Built-in sound equipment in the dining area adds an elevated touch. The chef style kitchen is designed to impress with granite countertops, a built-in Sub-Zero refrigerator, and Miele oven with warming drawer. Anderson double-pane windows with Roman shades provide natural light and functionality.Upstairs, crown and base molding, wainscoting, recessed LED lighting, and brand-new carpet continue throughout. The spacious primary suite features custom built-in shelving and entertainment cabinetry, a walk-in closet with built-in cabinets and drawers, and French doors with shutters opening to a recently water-sealed balcony with breathtaking views. The luxurious primary bath offers a

$5,981/mo

Est. mortgage payment based on a $899,000 home price.

All estimates are provided by Luxury Presence for informational purposes only. Actual amounts may vary.

Additional information

MLS® ID
CRIG26206660

Interior Features

Bedrooms
4
Bathrooms
3
Fireplace
Yes
Cooling
Yes
Heating
Yes
Basement
No

Exterior Features

Lot Size
0.1 Acres

Other Property Details

Association Fee Frequency
Monthly
Garage
Yes
View
Yes
MLS provider logo

Listed by Elevate Real Estate Agency, Lisa Castro DRE:02055857, Nancy Risse
Listing Contact: [email protected] 

All information deemed reliable but not guaranteed and should be independently verified. All properties are subject to prior sale, change or withdrawal. Neither listing broker(s) nor shall be responsible for any typographical errors, misinformation, misprints and shall be held totally harmless.

The data relating to real estate for sale on this website comes in part from the Internet Data Exchange program of the MLS Listings, Inc. MLS system. Real estate listings held by brokerage firms other than are marked with the Internet Data Exchange icon (a stylized house inside a circle) and detailed information about them includes the names of the listing brokers and listing agents.

©2026 MLS Listings, Inc. All rights reserved. 2026

Data last updated 1:43 AM UTC, 10/7/2026


Powered by Luxury Presence
