Leave a Message

Thank you for your message. We will be in touch with you shortly.

140 Riverview DR
140 Riverview DR
140 Riverview DR
140 Riverview DR
140 Riverview DR
140 Riverview DR
140 Riverview DR
140 Riverview DR
140 Riverview DR
140 Riverview DR
140 Riverview DR
140 Riverview DR
140 Riverview DR
140 Riverview DR
140 Riverview DR
140 Riverview DR
140 Riverview DR
140 Riverview DR
140 Riverview DR
140 Riverview DR
140 Riverview DR
140 Riverview DR
140 Riverview DR
140 Riverview DR
140 Riverview DR
VIEW PHOTOS
Listed by Room Real Estate, Bailey Cotrona, Listing Contact: 8313378232
$765,000

140 Riverview DR

3 Beds 2 Baths 1,678 Sq.Ft. 9,235 Sq.Ft.

Description

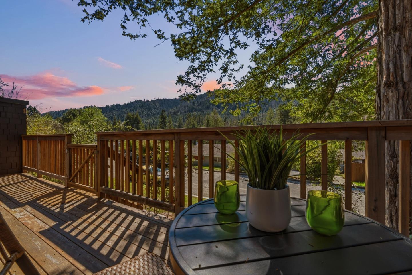
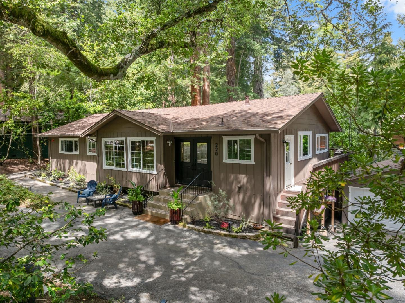
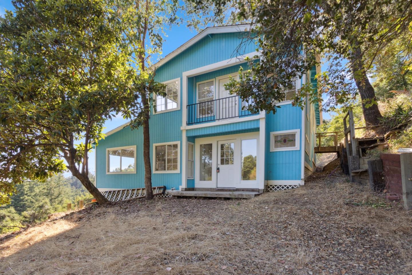
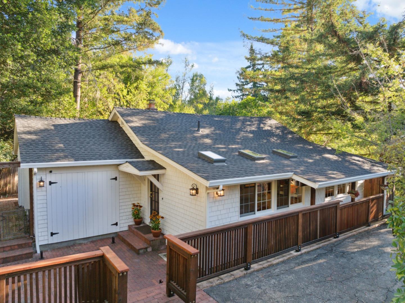
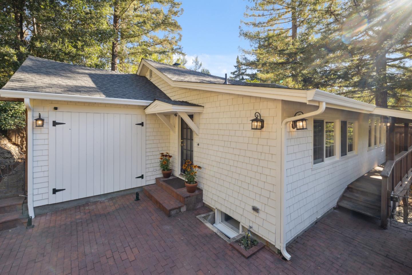
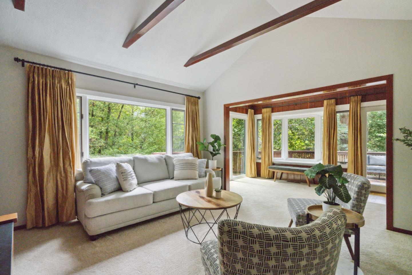
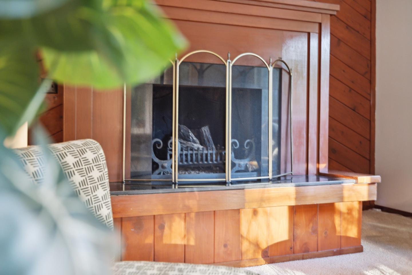
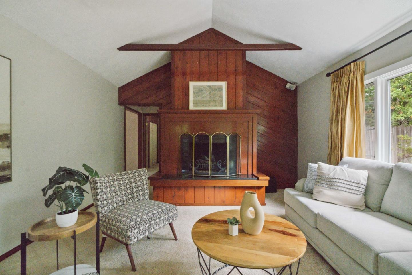
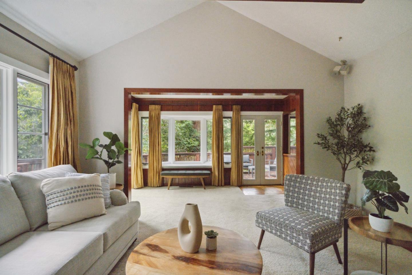
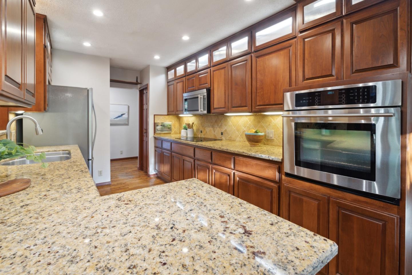
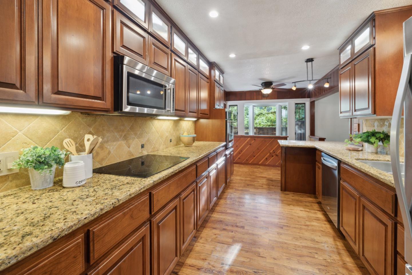
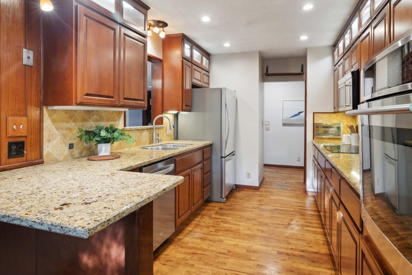
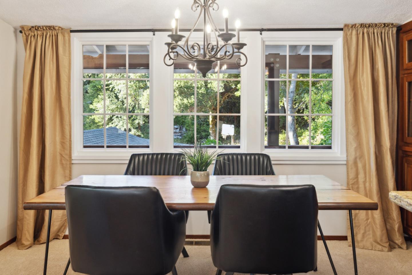
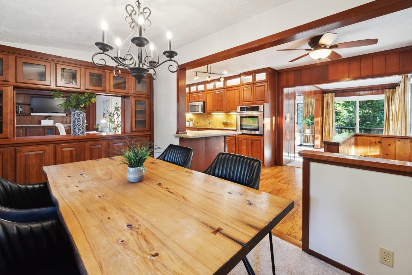
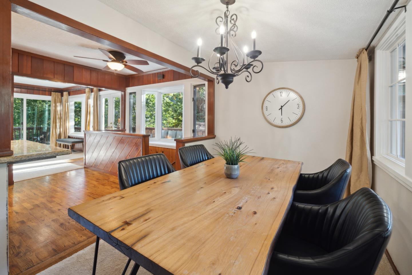
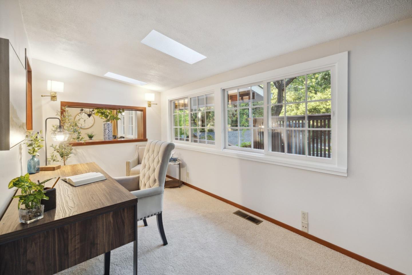
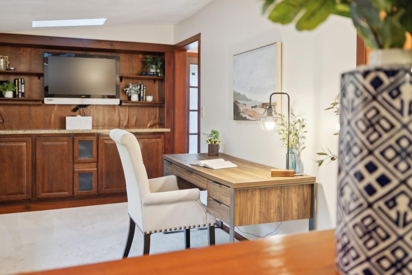
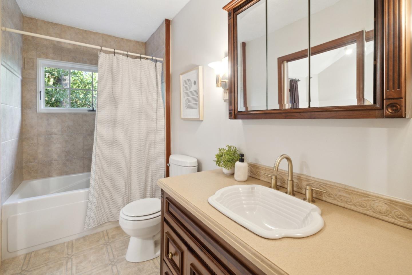
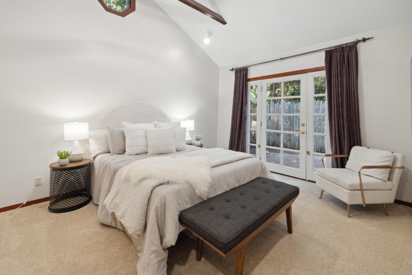
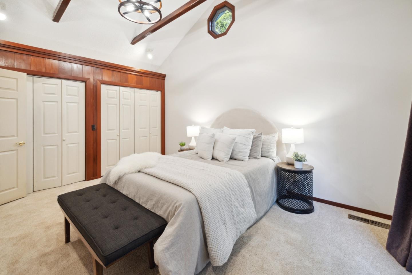
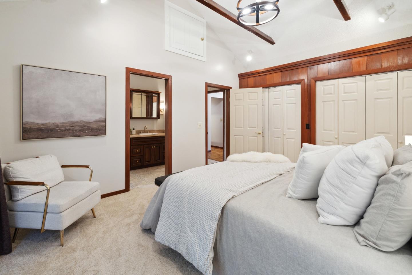
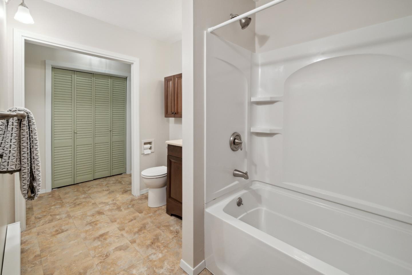
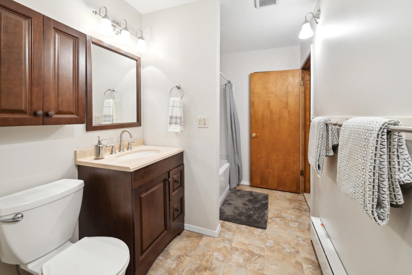
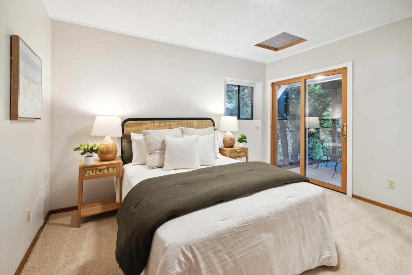
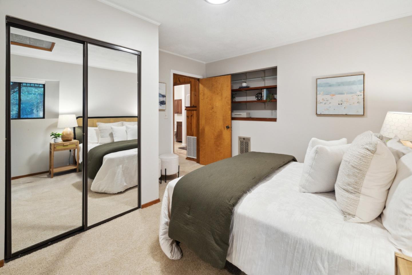
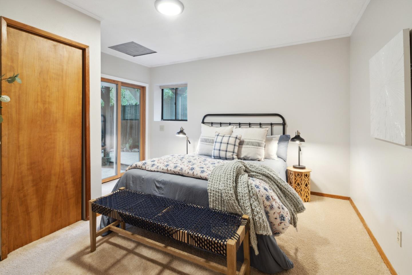
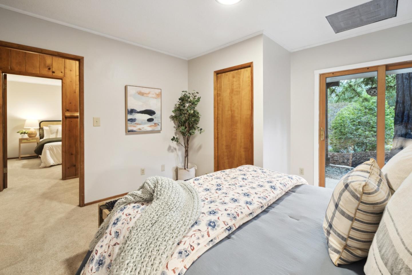
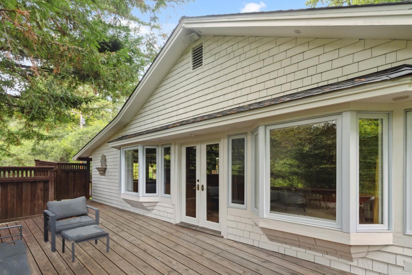
This darling cottage showcases impeccable pride of ownership and fantastic curb appeal, starting with the welcoming entryway and fresh exterior paint. Inside, you'll find custom woodwork that enhance the home's unique character. The kitchen sits in the heart of the home with matching stainless steel appliances, granite countertops, a breakfast peninsula and custom cabinets with lighting. Don't miss the built in vintage toaster! The expansive primary suite offers his and hers closets and abundant natural light, with a french door leading to a private patio. The additional bedrooms downstairs each have exterior access to the fully fenced yard, seamlessly blending indoor and outdoor living with views of the majestic redwoods that surround the property. Recent updates include new carpets, fresh interior and exterior paint, updated patio door, dual pane windows and a new roof. For the car enthusiasts, this property boasts two driveways- providing ample parking. Garden lovers will appreciate the large greenhouse and sun-filled yard, as well as another storage shed. Enjoy a peaceful, private setting with the convenience of being close to town, and easy access to Silicon Valley via scenic Highway 9 or nearby Bear Creek Rd.

Share Property

Location

140 Riverview DR, Boulder Creek, CA 95006

Status

Sold

Date Sold

October 23, 2024

Property Amenities

Interior
Laundry room Inside
Fireplace Living Room
Appliances Dishwasher, Exhaust Fan, Garbage Disposal, Other, Refrigerator
Flooring Carpet, Hardwood
Total Bedrooms: 3
Full Bathrooms: 2
Other Interior Features High Ceiling, One Or More Skylights, Vaulted Ceiling, Video Audio System
Area & Lot
Total area 1,678 Sq.Ft.
Lot Area 9,235 Sq.Ft.
Living area 1,678 Sq.Ft.
MLS® ID ML81980275
Year Built 1934
School District SanLorenzoValleyUnified
High School SanLorenzoValleyHighSchool
Middle School SanLorenzoMiddle
Elementary School SanLorenzoValleyElementary
View Description Forest Woods,Mountains,Valley
Architecture Styles Cottage
Type Residential
Status Sold
Exterior
Air conditioning None
Heat type Fireplace, Forced Air
Water Source Public
Parking Guest Visitor Parking, Off_Street Parking, Roomfor Oversized Vehicle, Tandem Parking
Roof Composition, Shingle
Utilities Public Utilities, Water Public
Finance
Sales Price $765,000

360 Virtual Tour

Take a tour of this property

Say Hello

You’ve got questions and we can’t wait to answer them.